Cob Duplex ADU
Year: 2024
Square Feet: 1200
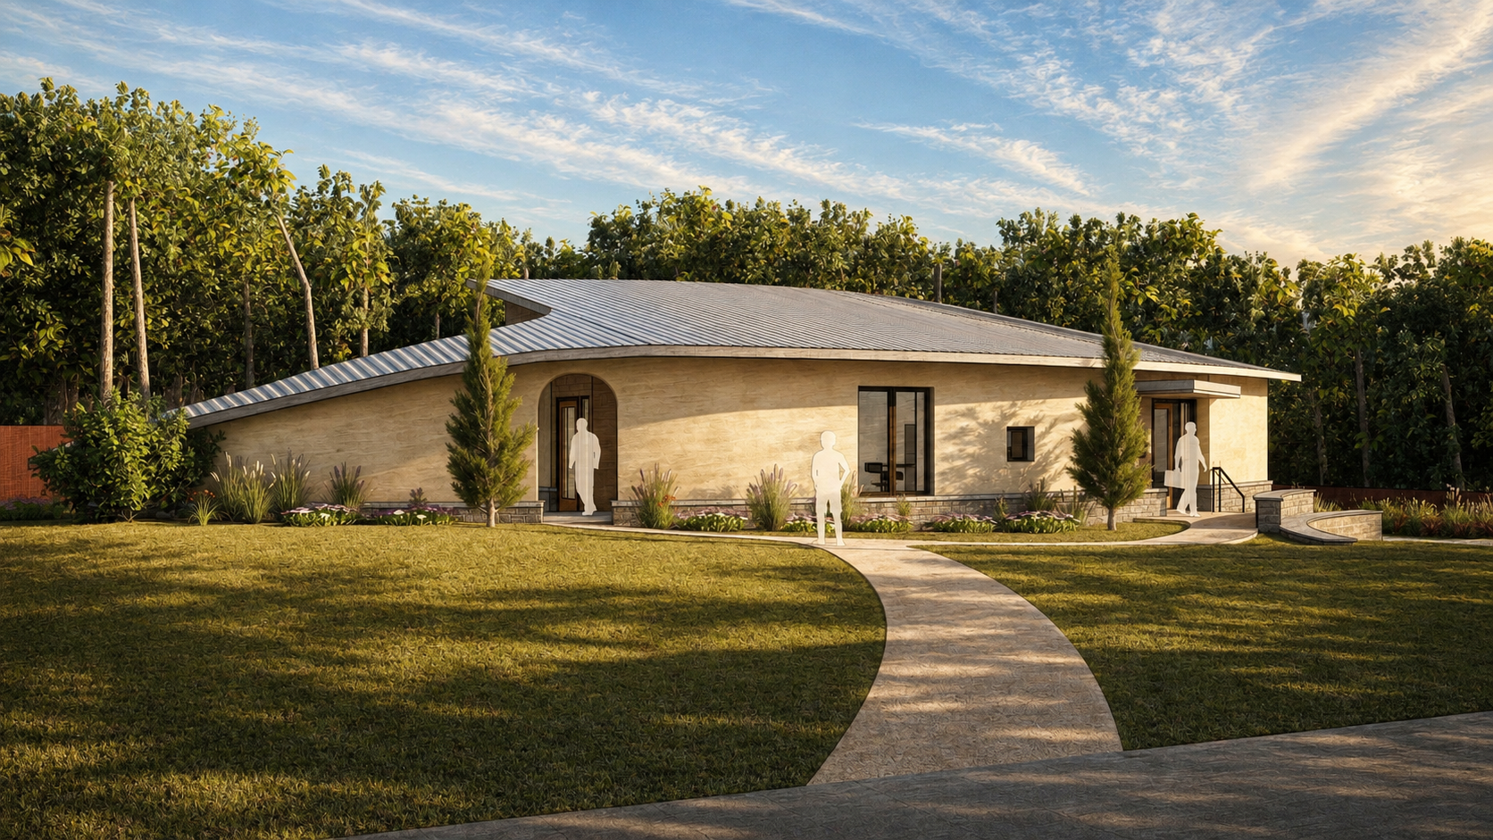
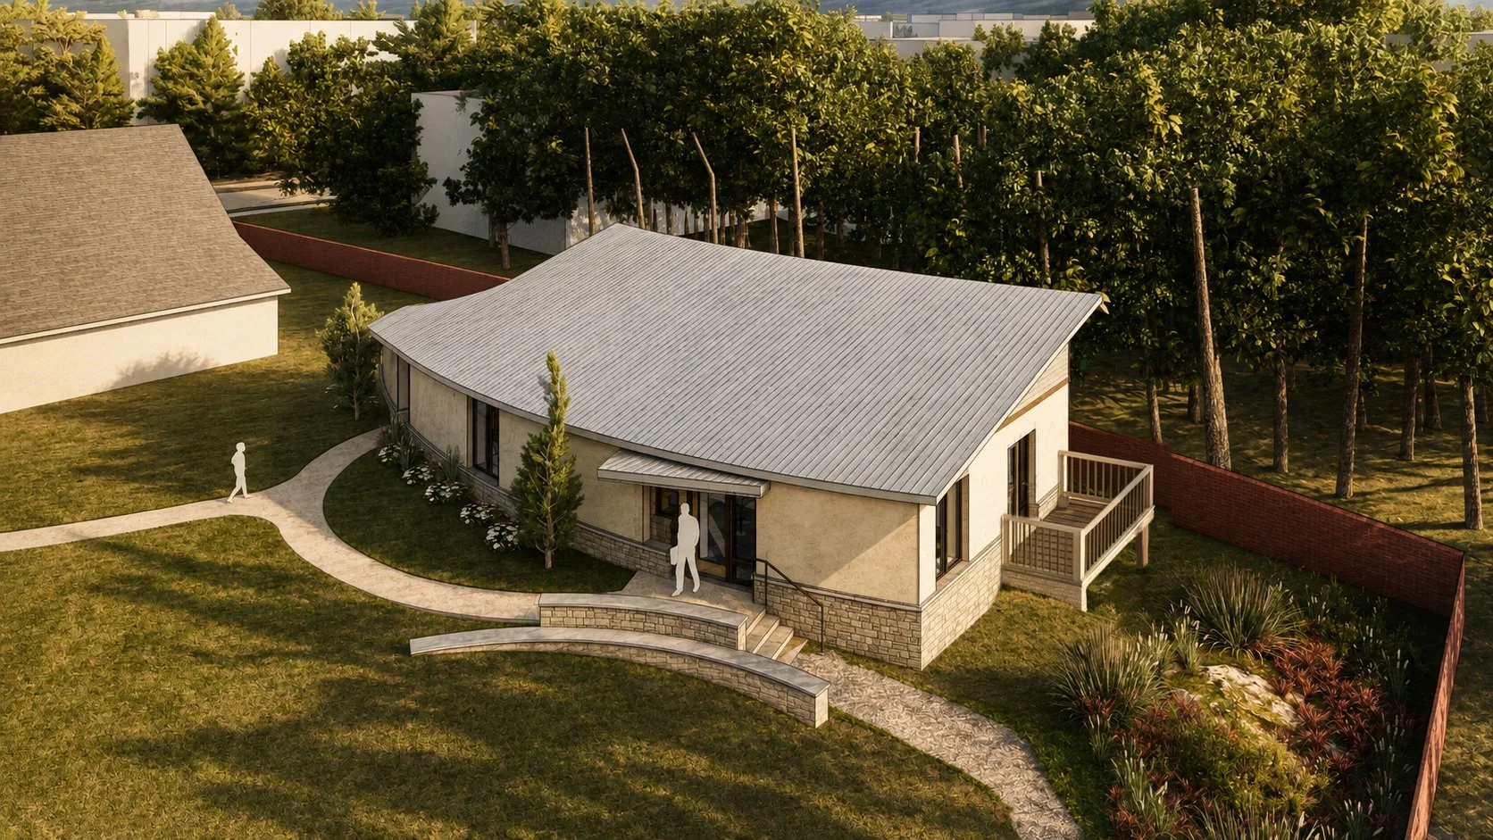
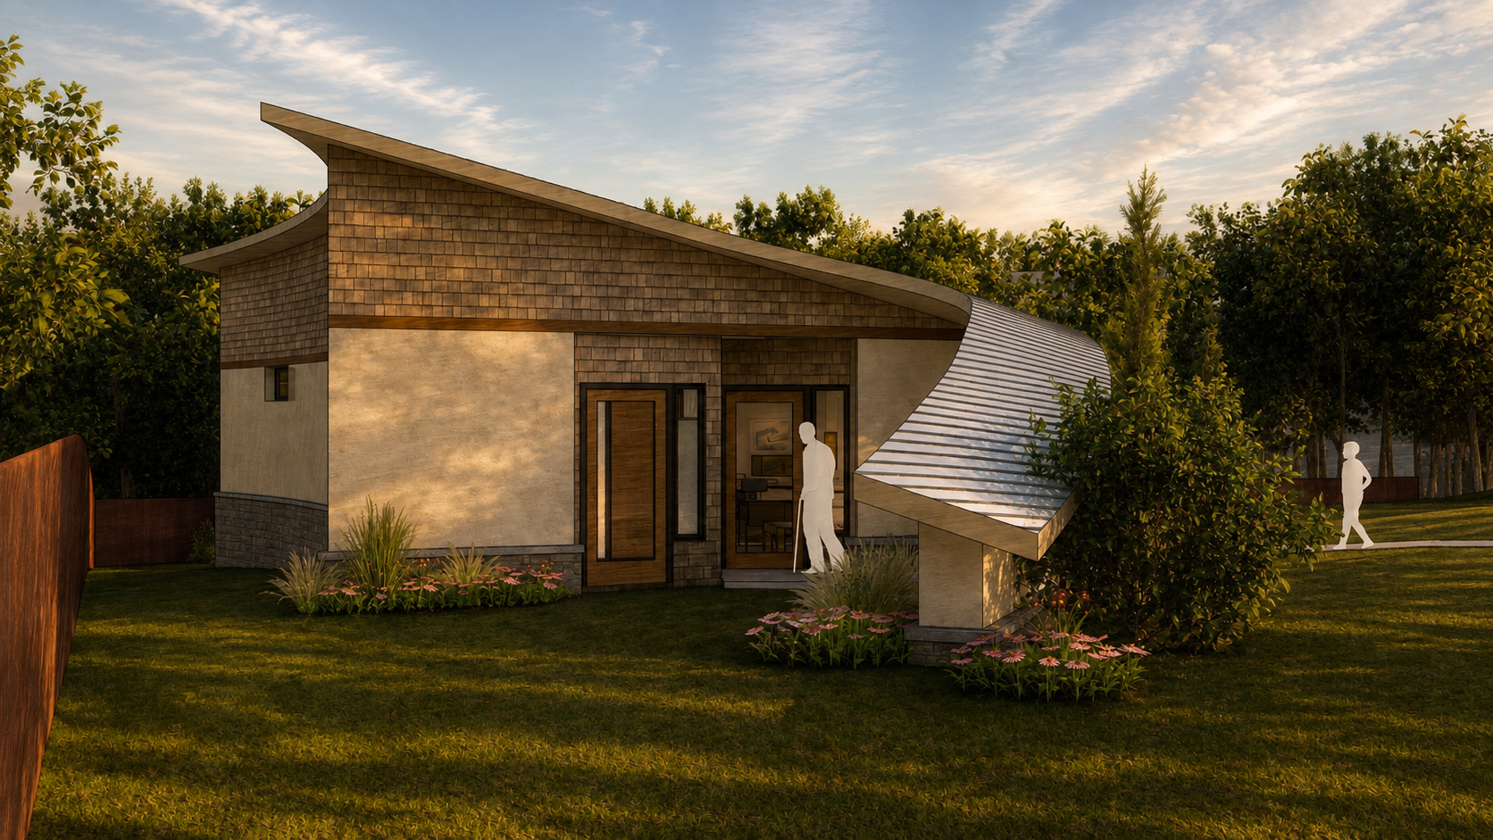
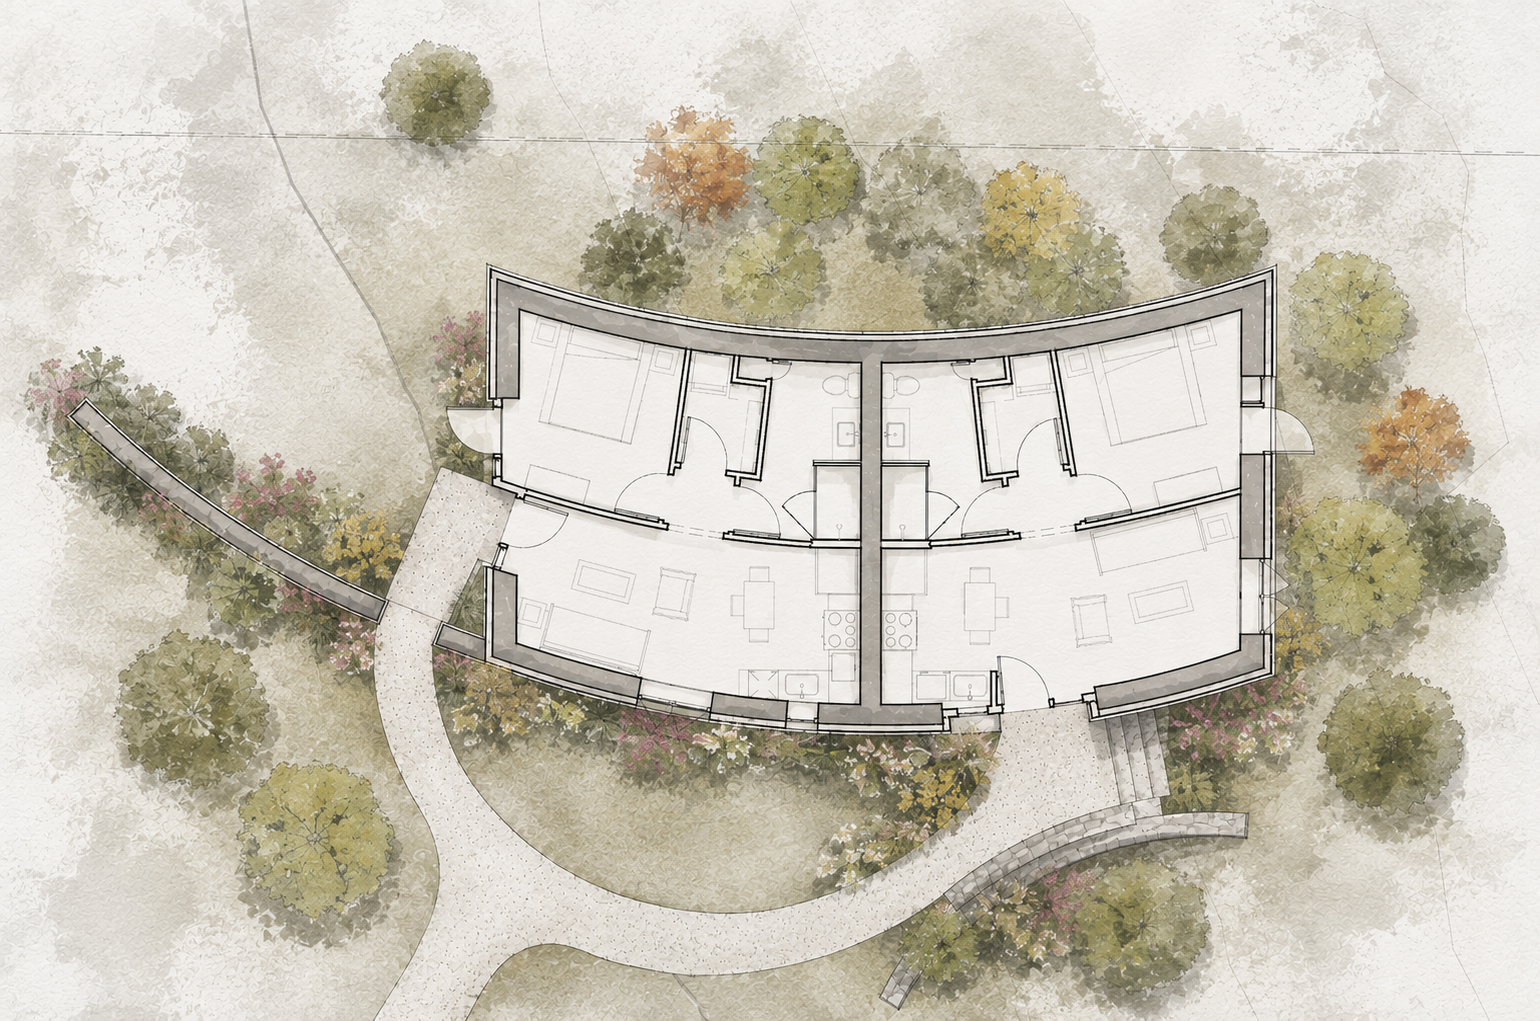
This ADU is designed to provide housing for the client and for unhoused veterans. The client needed to downsize to provide care for their spouse. A healthy, accessible home was their priority. It is also a prototype for a source of passive income that uses cob as the primary structure. To accentuate the capabilities of the material, the home is designed with a simple curve that extends into the yard as a garden wall to create a semi-private entry for the west side of the duplex. Because the two curves are identical, the roof trusses are all identical as well and simply shift with the curve.