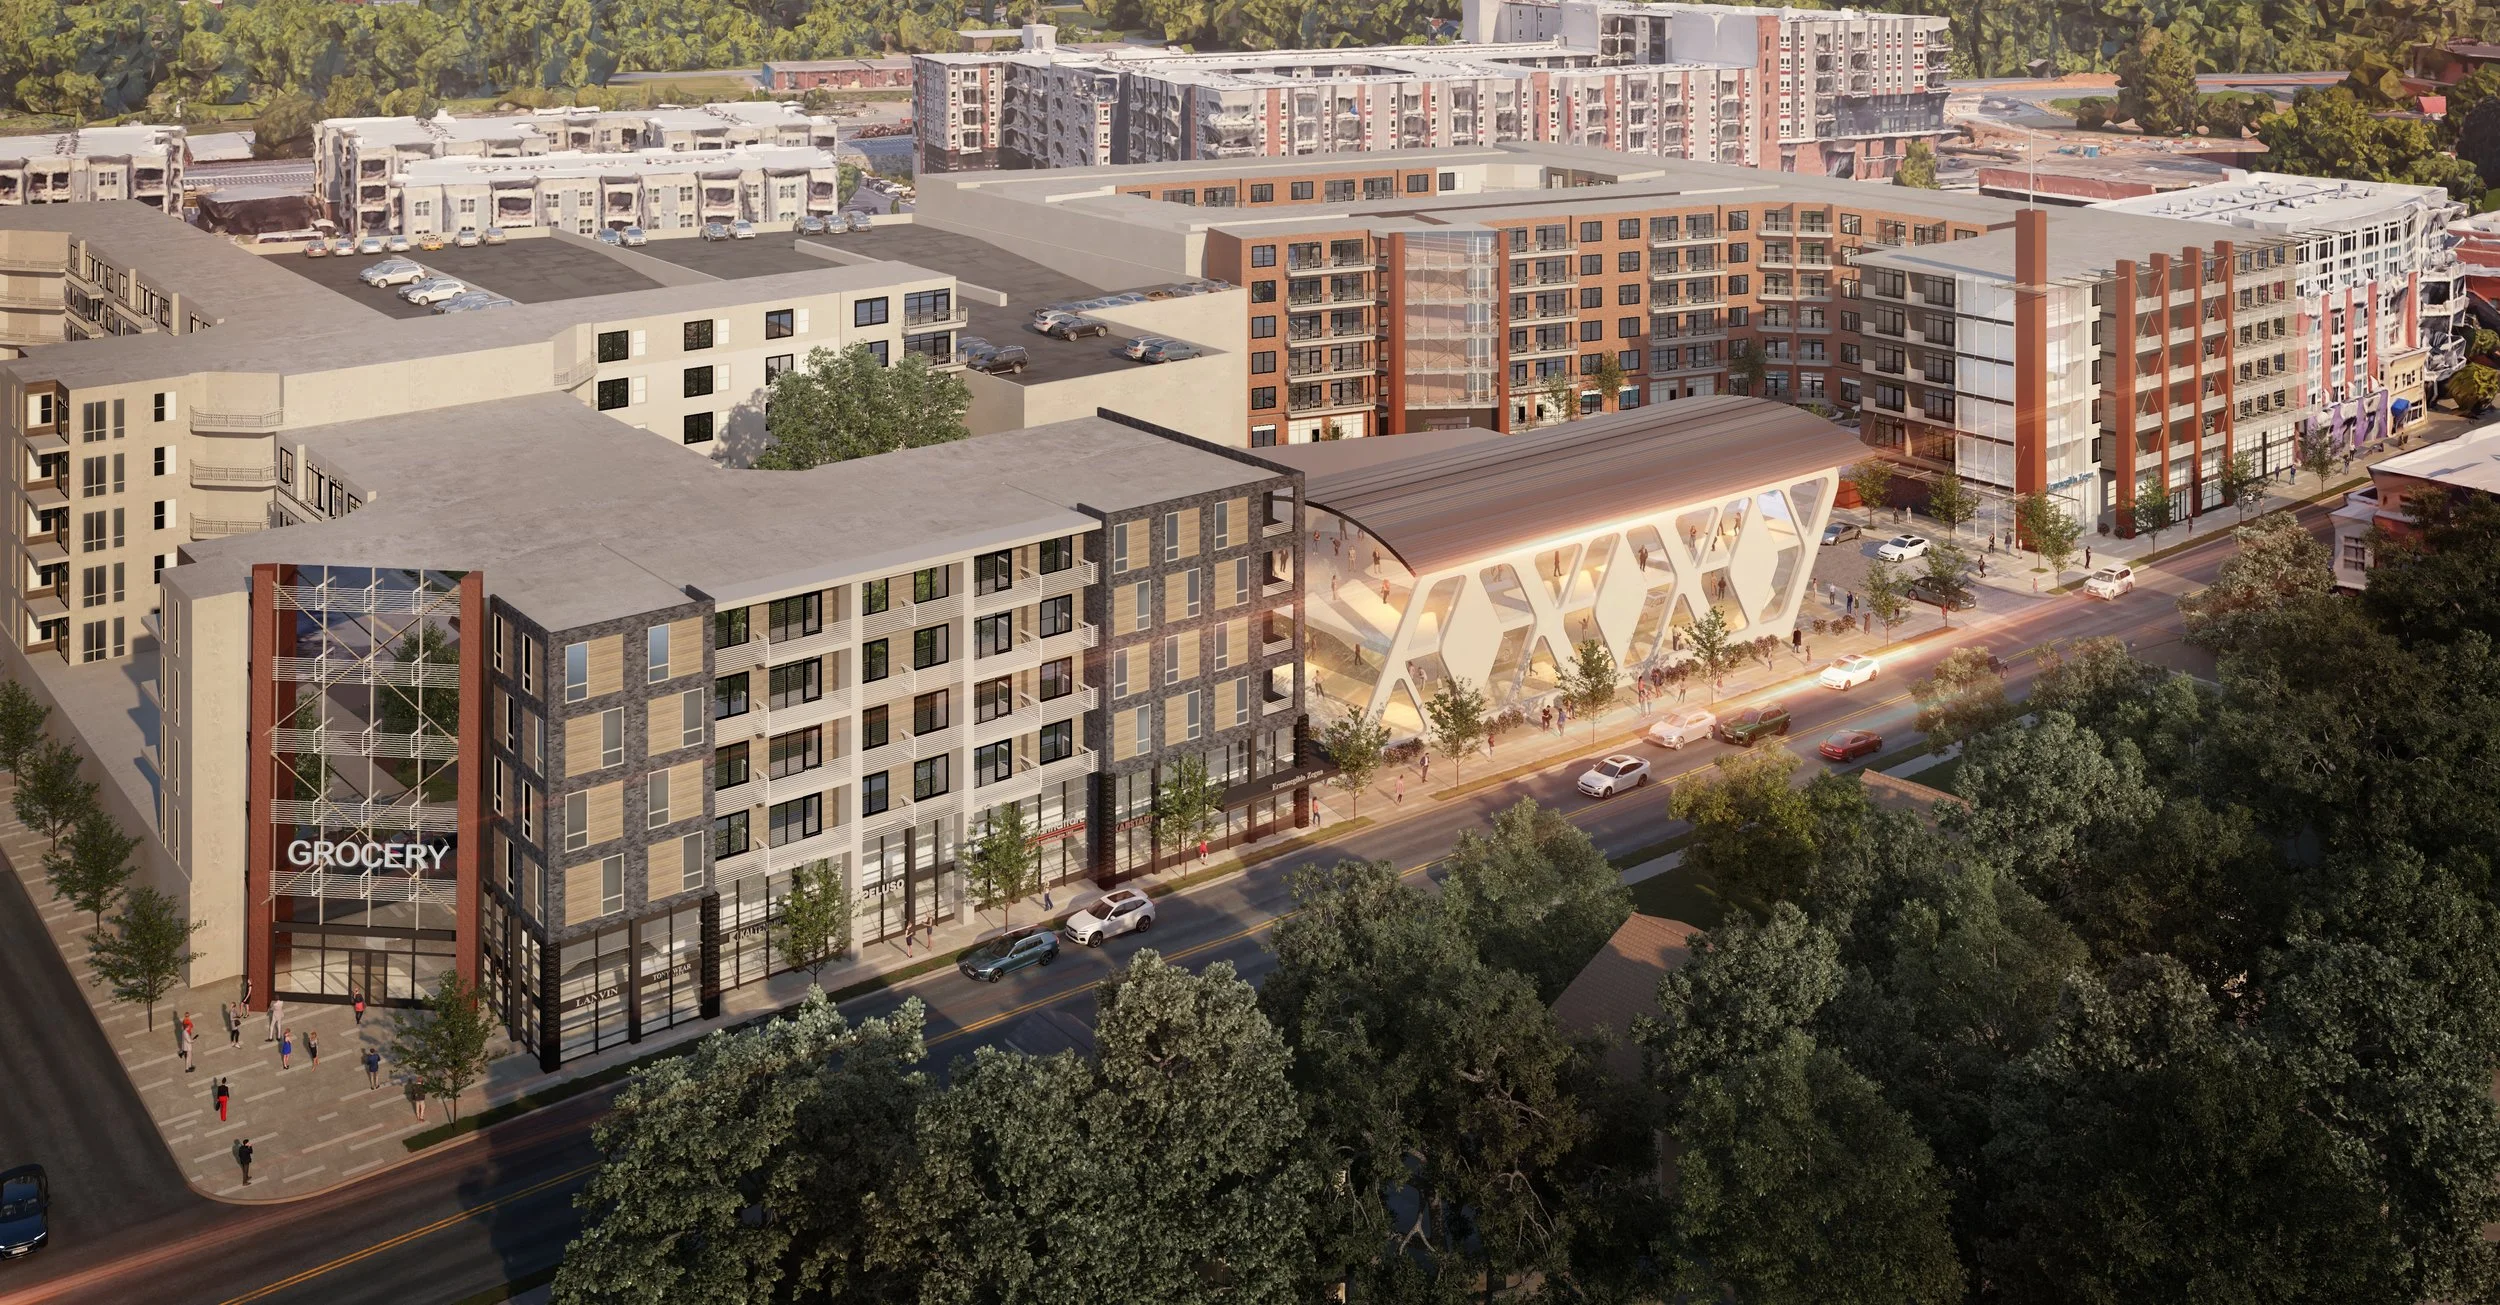
Mixed-Use YMCA Proposal
Role: Designer
About:
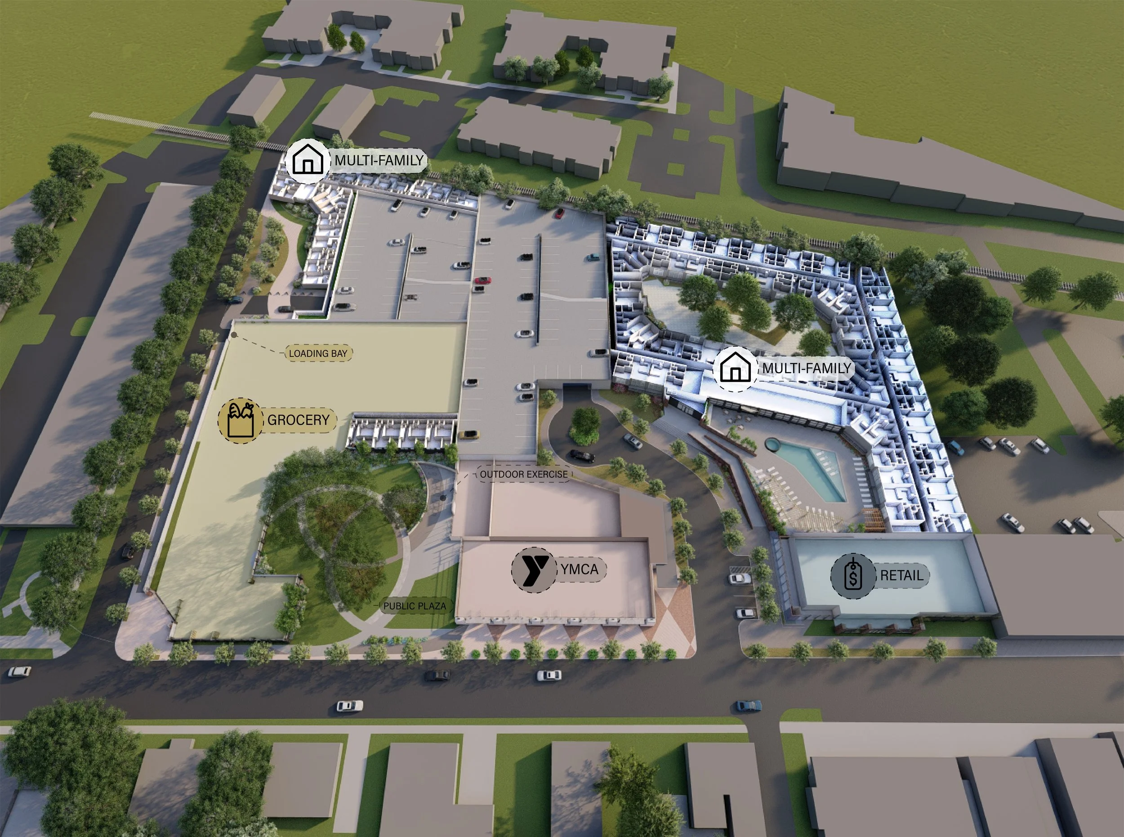
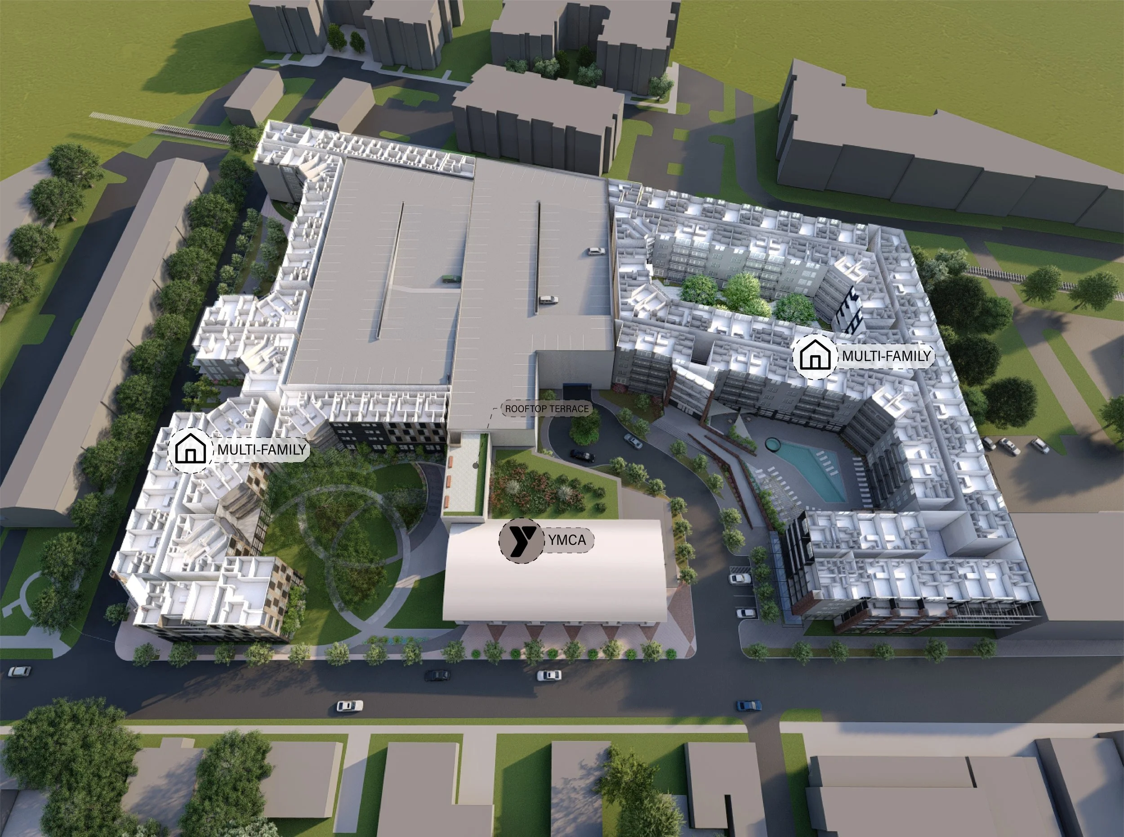
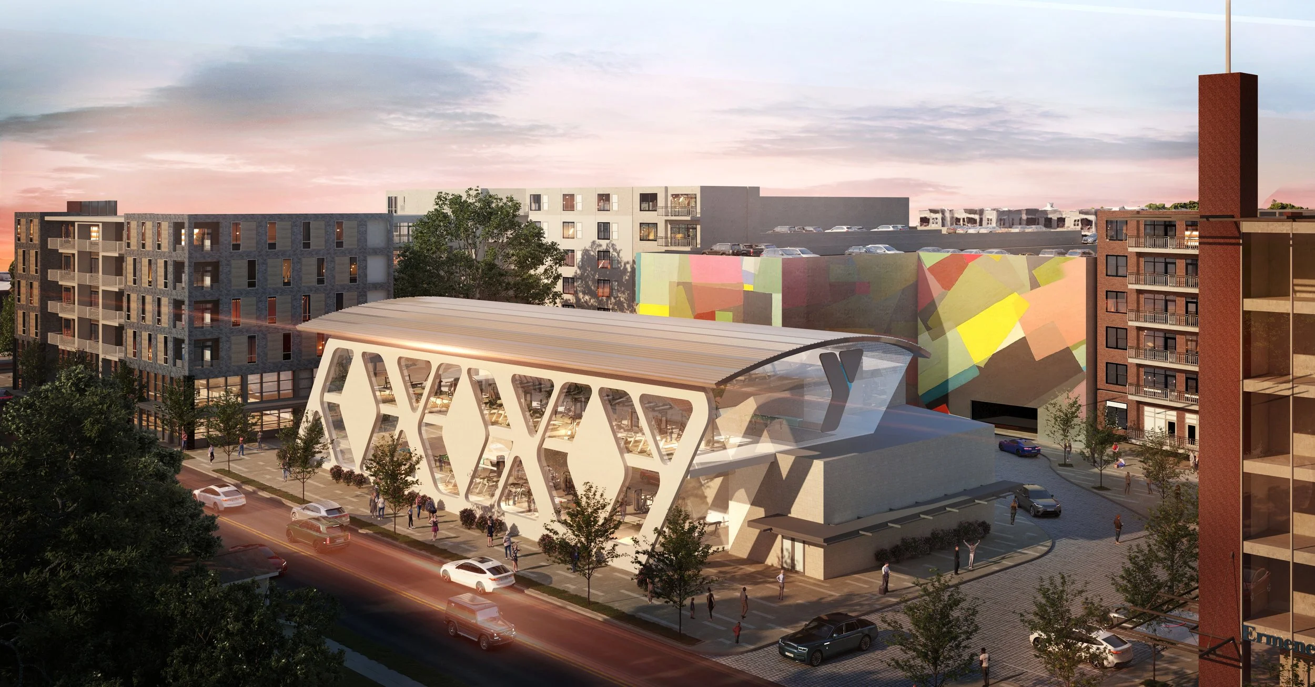
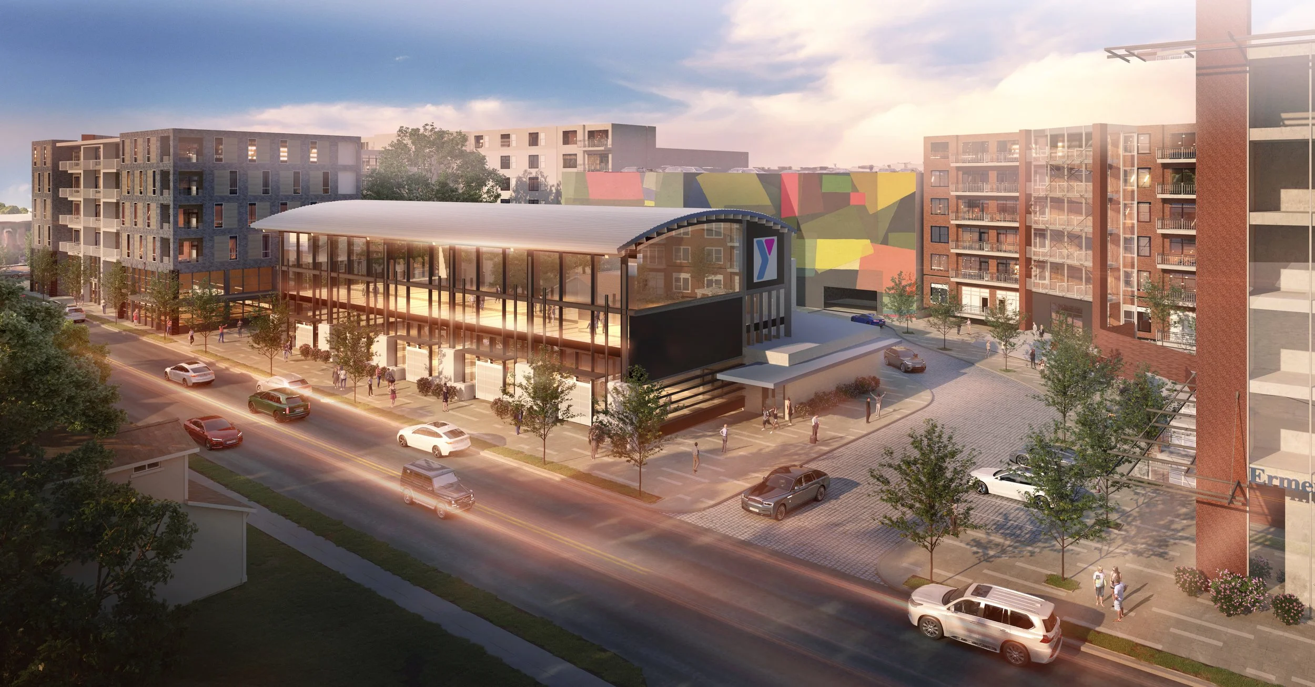
This is a proposal for the re-development of a large parcel owned by the YMCA. The program includes a new YMCA building, two new midrise residential buildings, and retail/grocery on the ground floor. The arrangement of the site places the YMCA as the central focus and puts an existing heritage oak in the center of a new courtyard designed based on the symbol of the holy trinity. Two options were presented for the gymnasium portion of the YMCA using a modernized version of the barrel vault structure historically used for recreational buildings.