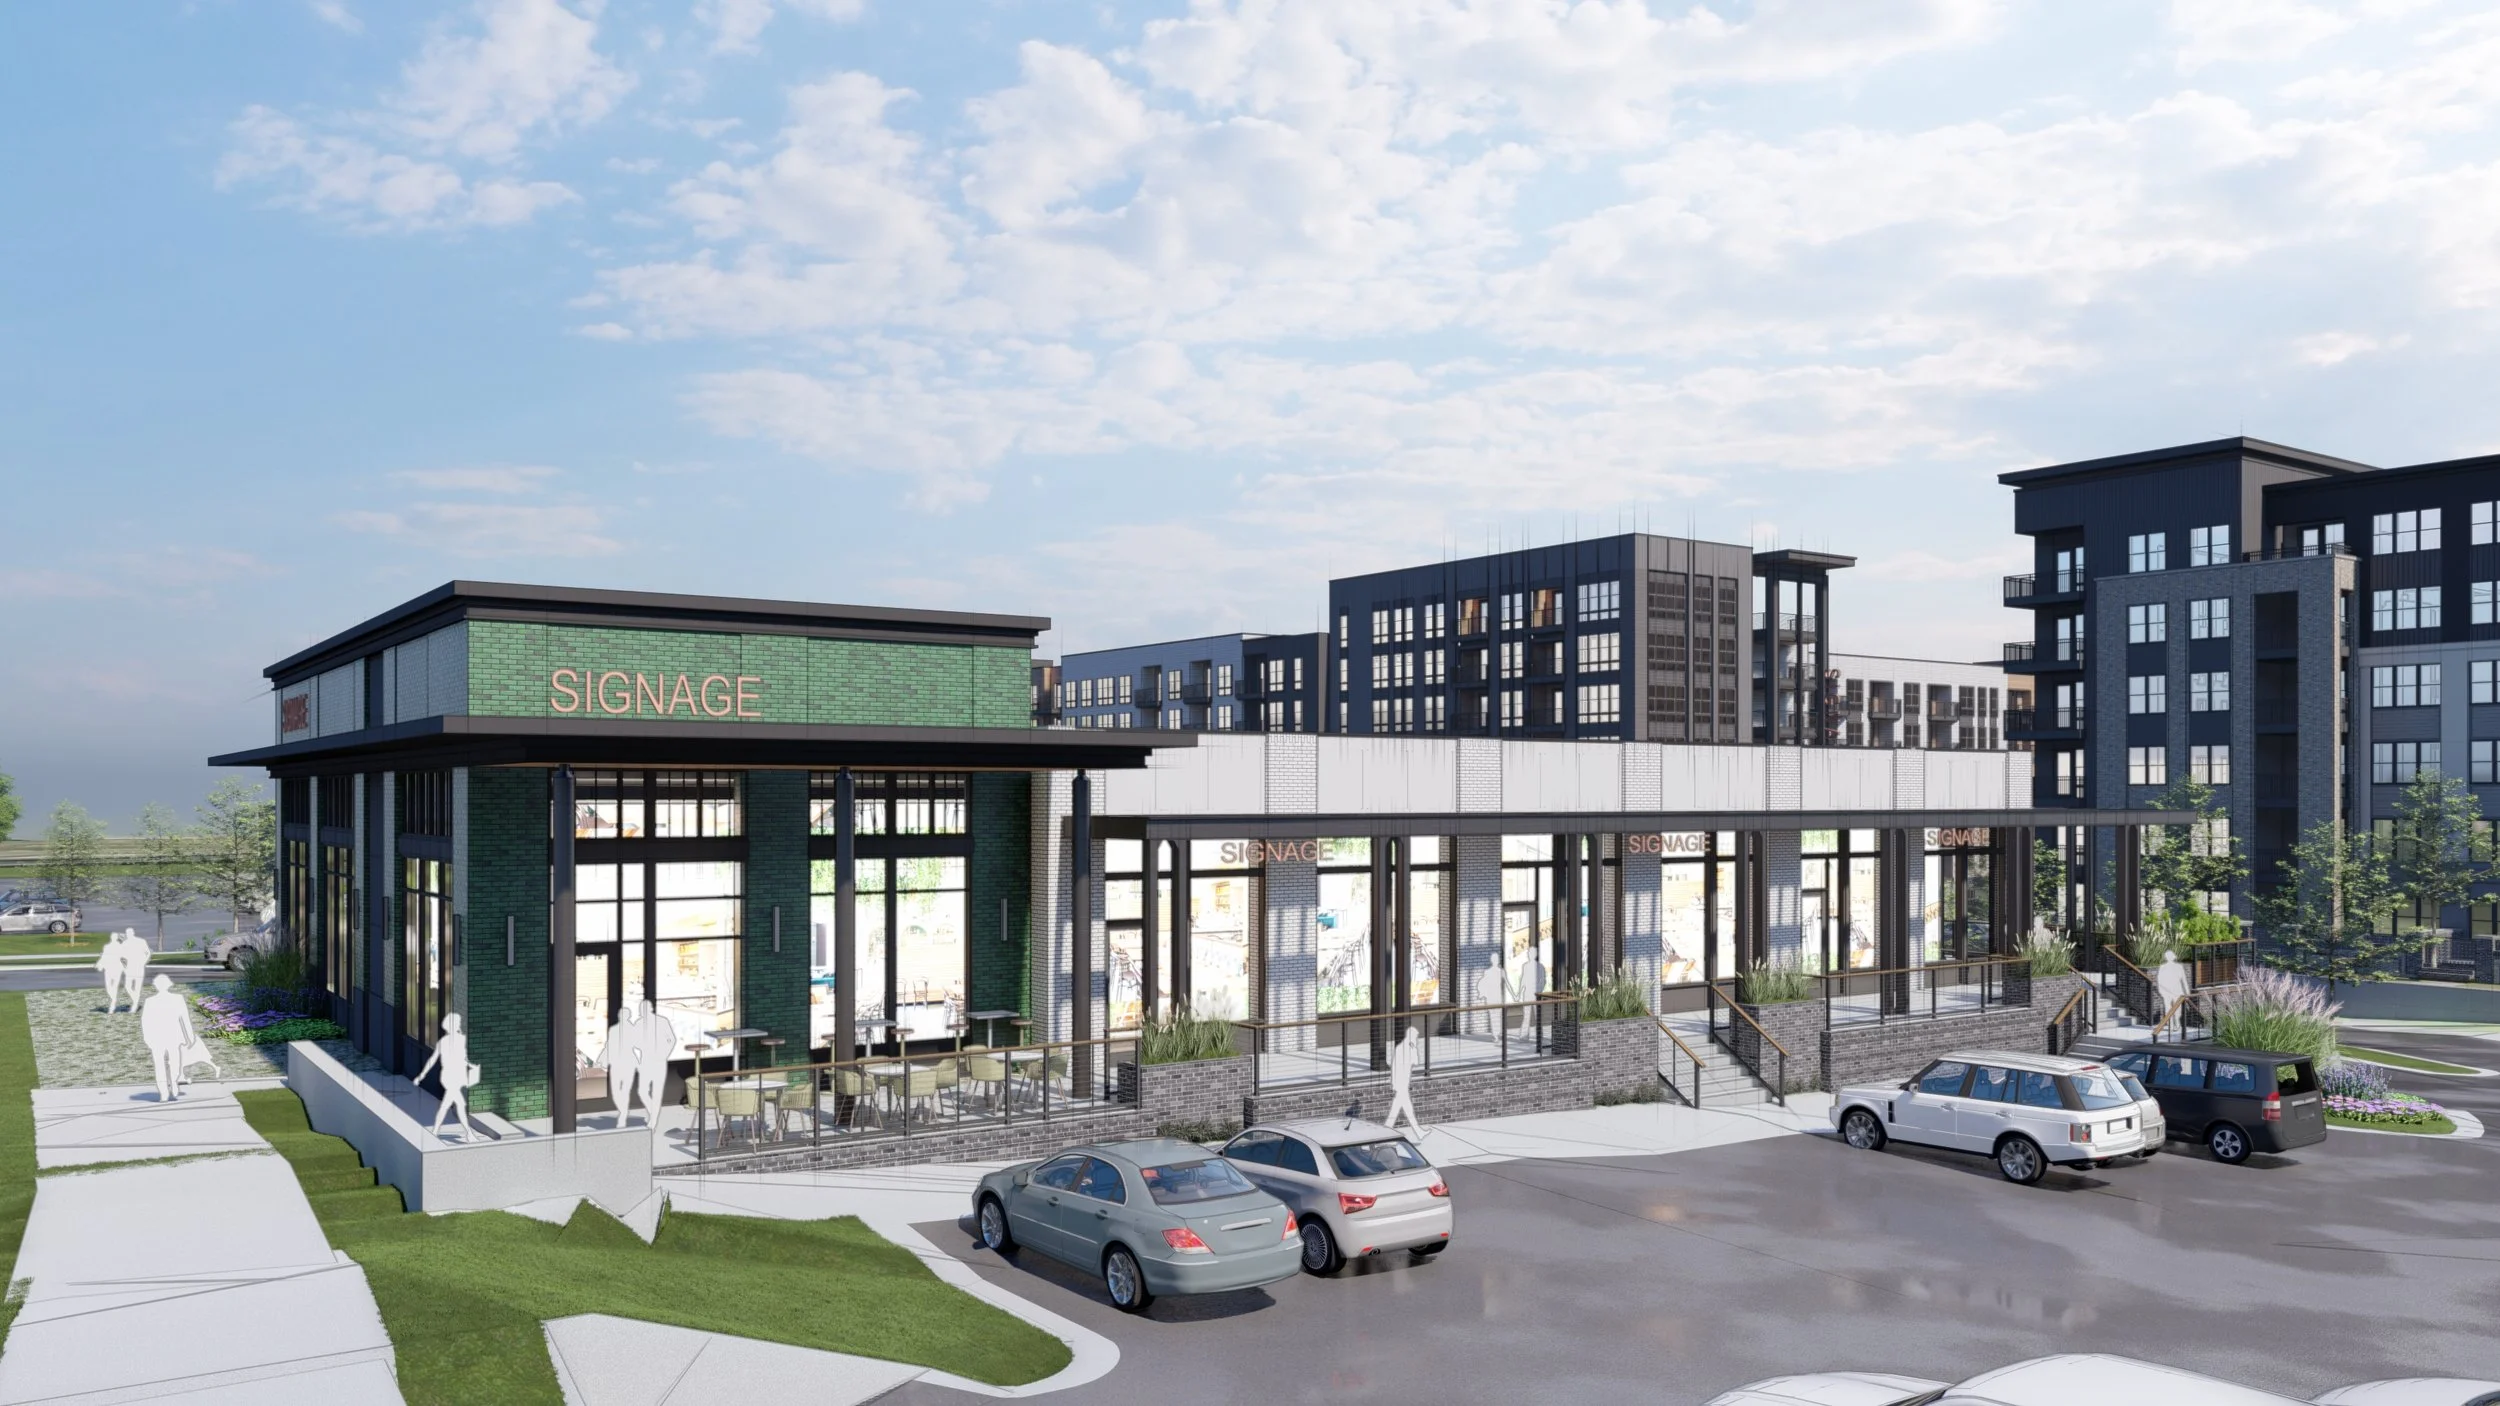
Outparcel Retail
Role: Architect/Designer
Status: In Permitting
About:
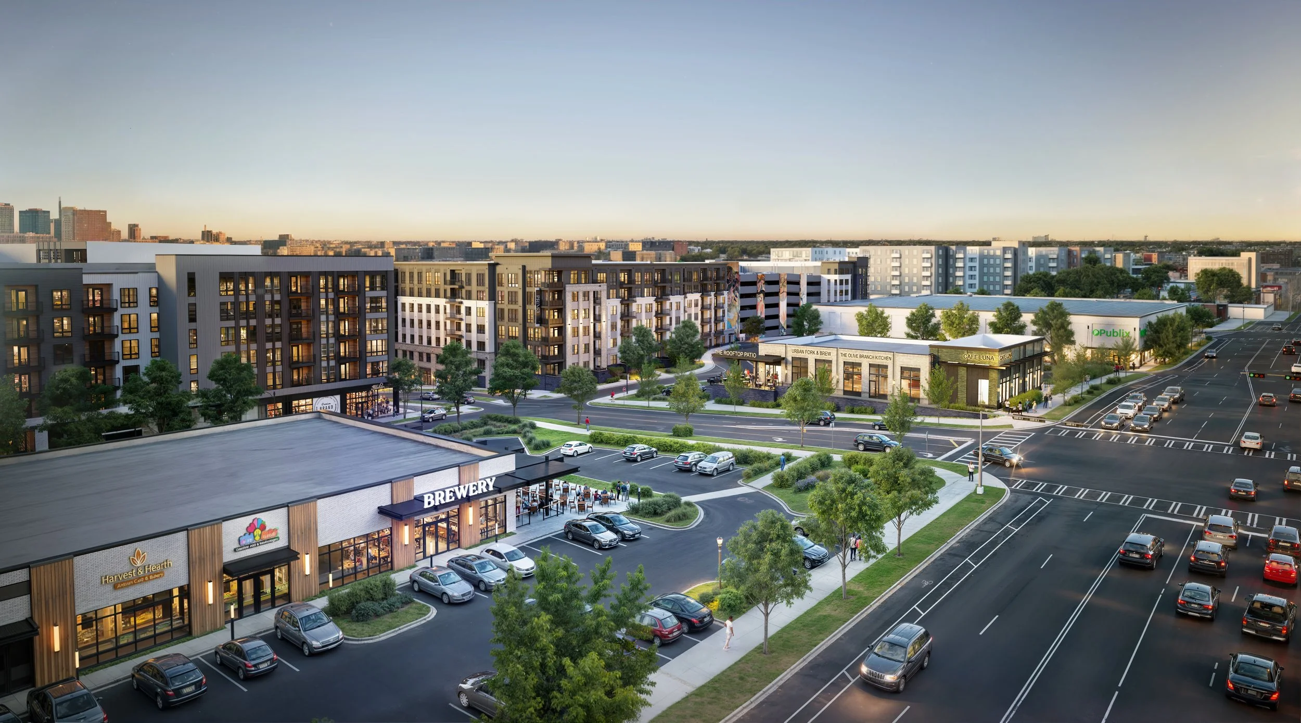
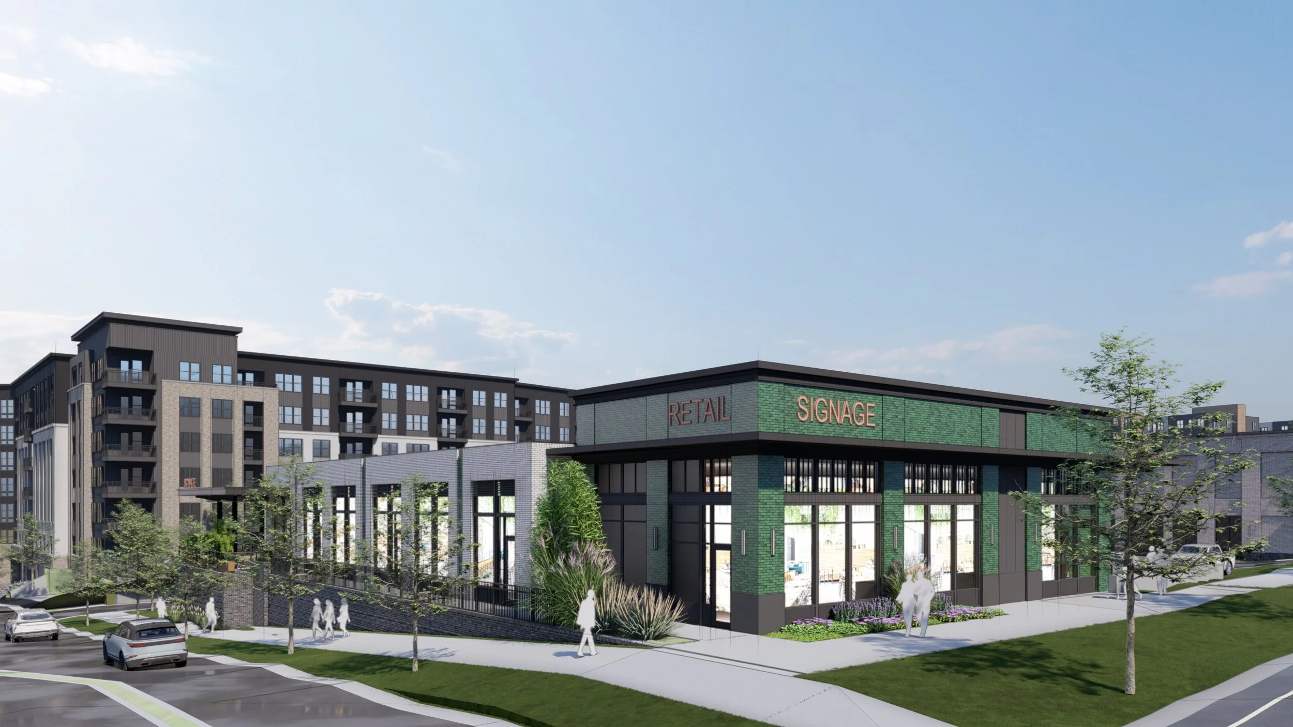
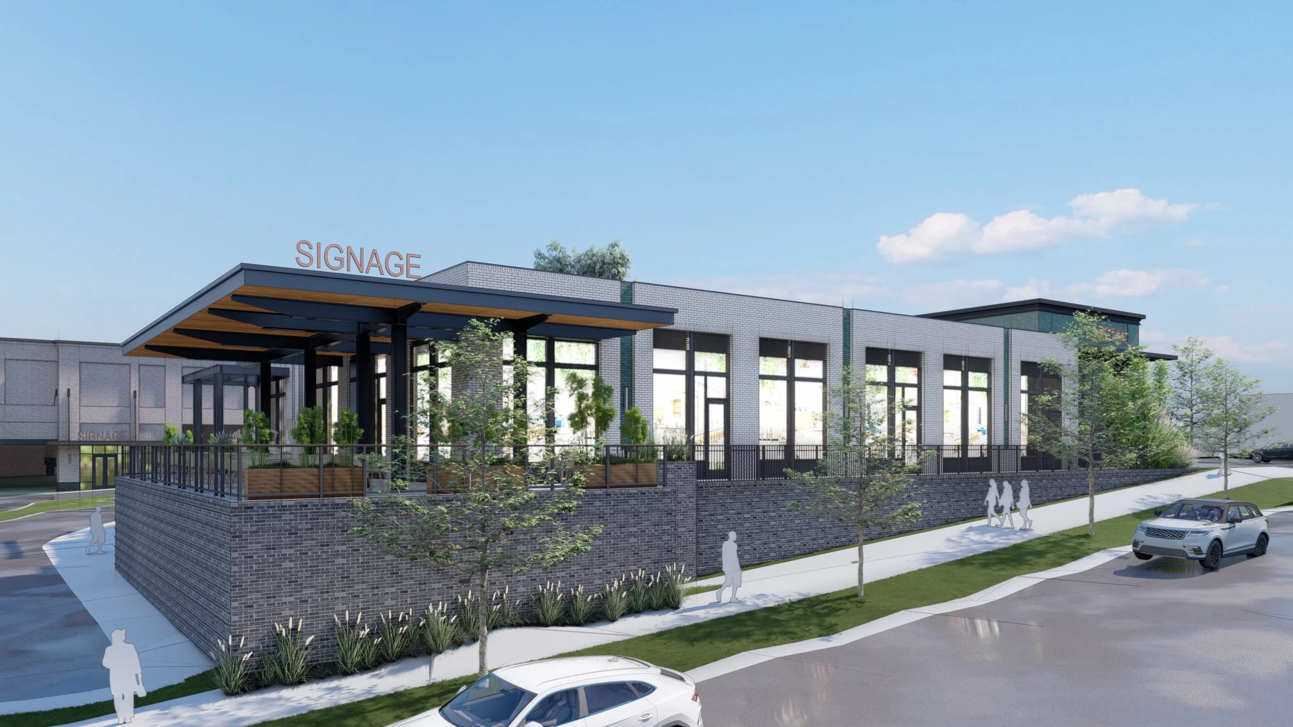
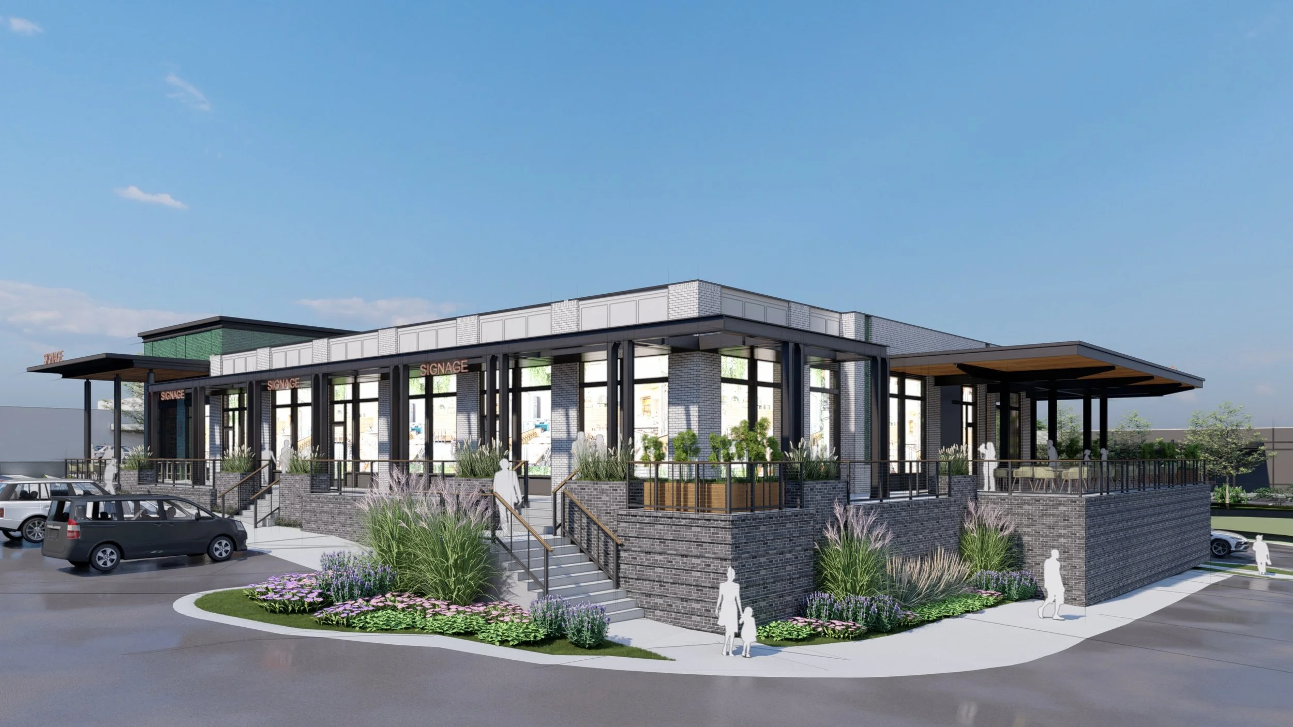
This 8,000 sf retail shell building is positioned just off a major artery of Charlotte, NC on one of the main entrances to the redevelopment of 50 acres of underutilized land. As a four-sided retail building, the design is defined by how it interacts with the site. The heavily textured brick plinth rises from the the steeply sloped parcel creating a grounding base on which the lighter materials of the building can settle. The plinth creates the opportunity for an elevated outdoor seating area for the food and beverage tenant on the north side of the building. A tall green tile-clad bay catches the eye of travelers along the major road to the south and sets a joyful, playful tone for the rest of the development.